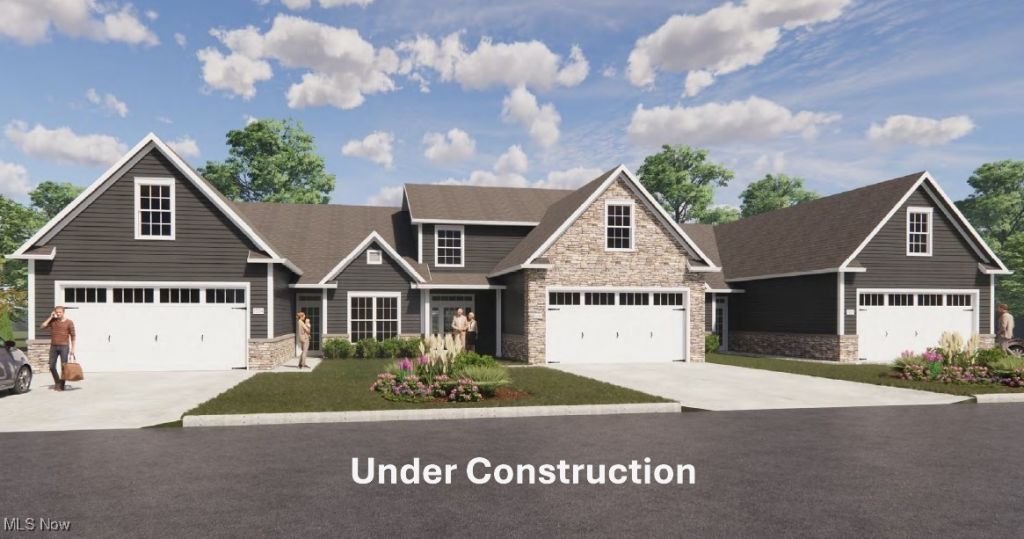


BEDS2
BATHS2 full
SQUARE FEET2,233
MLS#5173672
STATUSActive
PROPERTY TYPEResidential - Condominium
SCHOOLJackson Local
Property Description
Experience luxury and functionality in the Aria at Hawks Nest Crossing. This modern ranch offers 1,822 sq ft of main-level living with an open floor plan, featuring a stunning beamed-ceiling great room with a cozy fireplace, spacious dining area, and sun-filled gourmet kitchen with a large island. Enjoy a serene owner's suite with a double-vanity bath and walk-in closet, plus a second bedroom and full bath, both with tiled showers. A convenient first-floor laundry room adds to the ease of everyday living. The bonus room provides an extra 411 sq ft for a guest room, home office, or den, bringing total living space to 2,233 sq ft. The full basement is stubbed for a bathroom and has an egress window. The Aria blends elegance and comfort all in one perfect package. Stop into the model during office hours to see the impeccable quality, lifestyle choice options and upgrades that are available when you build from the ground up! One of Three final units to be built with a basement at Hawks Nest Crossing!
Property Features
Property Type: Residential - Condominium
Basement: Yes
Basement: Full, Concrete, Bath/Stubbed, Unfinished, Sump Pump
Cooling: Central Air
Days on Market: 111
Fireplaces: 1
Garage: 2 car attached
Heating: Forced Air, Gas
Home Style: Ranch
Roof Type: Asphalt
Stories: 1.0
Taxes: $8,700
Amenities
Beamed Ceilings
Chandelier
Crown Molding
Double Vanity
Entrance Foyer
High Ceilings
Kitchen Island
Primary Downstairs
Open Floorplan
Walk-In Closet(s)
Lighting
Feature Descriptions
Appliances: Dishwasher, Disposal, Microwave, Range, Refrigerator
Exterior: Stone, Vinyl Siding
Fencing: Privacy
Fireplace: Gas, Great Room
Laundry: Washer Hookup, Electric Dryer Hookup, Laundry Tub, In Unit, Sink
Parcel#: 10016593
Parking: Attached, Garage, Water Available
Patio/Porch: Deck
Pets Allowed: Breed Restrictions, Cats OK, Dogs OK, Number Limit, Size Limit
Security: Carbon Monoxide Detector(s), Smoke Detector(s)
Sewer: Public Sewer
Water: Public
Room Sizes
Dining Room: 20 x 10 Level - First
Great Room: 20 x 17 Level - First
Primary Bedroom: 9 x 8 Level - First
Laundry: 10 x 6 Level - First
Bedroom: 12 x 11 Level - First
Kitchen: 20 x 12 Level - First
Entry/ Foyer: 11 x 9 Level - First
Bonus Room: 19 x 15 Level - Second
Local Schools
School District: Jackson Local
Listed By / Shown By
Listed By
Agency Name: Cutler Real Estate
Agency Contact: nplatek@cutlerhomes.com, 330-323-6023
Shown By
Agent Name: Shari Thokey
Agent Phone: (937) 216-8108

Estimate Your Payment
Estimated Payment
$ 3,009.90 per month $2,136.44 Principal & Interest $725.00 Property Tax $148.46 Homeowner's InsuranceChange Payment Information

Shari Thokey
Cell: (937) 216-8108
Email Me

Privacy Policy / DMCA Notice / ADA Accessibility


This site is hosted, designed and copyright
© 1994 - 2026 by
Delta Media Group, Inc. -- Patent Pending --