

BEDS3
BATHS2 full
SQUARE FEET1,713
MLS#1887746
STATUSActive
PROPERTY TYPEResidential - Single Family
SUBDIVISIONTrails
SCHOOLKings
Property Description
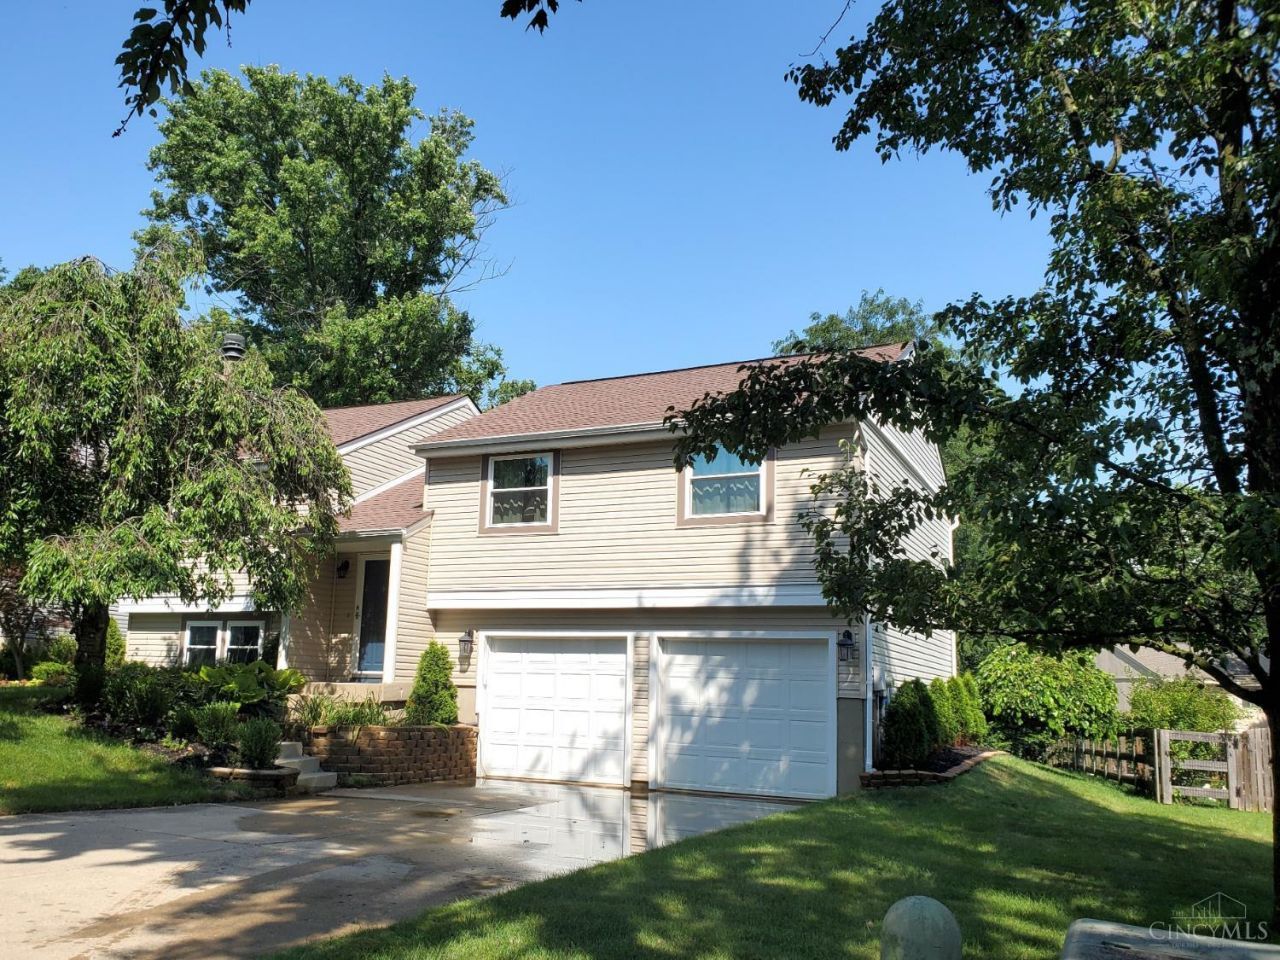
You'll love this expanded & updated kitchen with white cabinets and large countertop/counterbar! This very-well-kept home has lots of updates, it's ready to move right in! Inviting lower level family room with wood burning fireplace. Oversized garage with plenty of work space & peg boarded wall. Outside, luscious landscaping, a wonderfully large tiered deck and tree-lined, partially fenced backyard. Roof, gutters, downspouts and siding replaced 2013. HVAC serviced annually.
Property Features
Property Type: Residential - Single Family
Basement: Partial
Basement: Yes
Cooling: Central Air
Days on Market: 1
Fireplaces: 1
Heating: Electric, Forced Air
Home Style: Tract
Lot Size: 0.22 Acres
Roof Type: Shingle
Taxes: $4,496
Year Built: 1979
Amenities
Vaulted Ceiling
Porch
Tiered Deck
Wooded Lot
Feature Descriptions
Access: City Street
Appliances: Dishwasher, Dryer, Electric Cooktop, Oven/Range, Refrigerator, Washer
Association Includes: PlayArea, Pool, Tennis, WalkingTrails
Association Name: Towne Properties
Basement Fatures: Concrete Floor
Exterior: Vinyl Siding, Wood Siding
Family Room: Wall-to-Wall Carpet, Window Treatment
Fencing: Wood
Fireplace Features: Brick
Foundation: Block
Garage/Carport: Oversized, Front, Garage Attached
Gas: None
HOA Fee: 736.54/Annually
HOA Y/N: 1
Kitchen: Walkout, Window Treatment, Wood Cabinets, Laminate Floor
Lot Dimensions: 65x150
Mechanical Systems: Garage Door Opener
Miscellaneous: 220 Volt, Attic Storage, Cable, Ceiling Fan, Home Warranty, Smoke Alarm
Parcel #: 16-21-177-013
Parking: Driveway
Primary Bathroom: Shower, Window Treatment
Primary Bedroom: Bath Adjoins, Wall-to-Wall Carpet, Window Treatment
Rooms Total: 8
Sewer: Private Sewer
Special View Info: Woods
SQFT Basement: 550
Tax Abatement: No
Water: Public
Water Heater: Electric
Window Features: Vinyl
Wooded: Yes
Room Sizes
Primary Bedroom: 14 X 12 Level - 1
Bedroom 2: 14 X 10 Level - 1
Bedroom 3: 10 X 10 Level - 1
Dining Room: 12 X 10 Level - 1
Entry: 5 X 5 Level - 1
Family Room: 24 X 13 Level - Lower
Living Room: 15 X 14 Level - 1
Laundry Room: 10 X 10 Level - Lower
Local Schools
School District: Kings
Listed By / Shown By
Listed By
Agency Name: Comey & Shepherd
Shown By
Agent Name: Shari Thokey
Agent Phone: (937) 216-8108

Estimate Your Payment
Estimated Payment
$ 1,856.03 per month $1,385.12 Principal & Interest $374.67 Property Tax $96.25 Homeowner's InsuranceChange Payment Information

Shari Thokey
Cell: (937) 216-8108
Email Me

Privacy Policy / DMCA Notice / ADA Accessibility


This site is hosted, designed and copyright
© 1994 - 2026 by
Delta Media Group, Inc. -- Patent Pending --