

BEDS4
BATHS1 full
SQUARE FEET2,200
MLS#964773
STATUSActive
PROPERTY TYPEResidential - Single Family
SUBDIVISIONCity-Dayton
SCHOOLDayton
Property Description
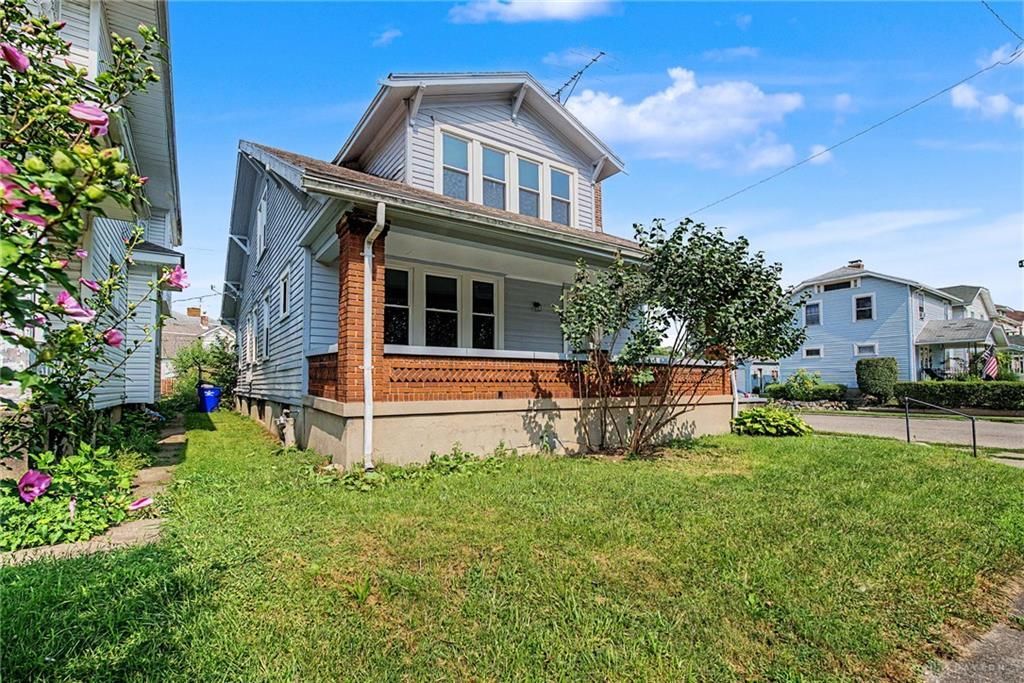
Welcome home to this spacious East Dayton gem! Situated on a desirable corner lot just west of Smithville Road, this 4-bedroom, 1-bath home offers endless potential and plenty of room to grow. Step onto the large covered front porch, perfect for relaxing mornings or evening gatherings, and into a welcoming layout with an open flow between the living and dining rooms.The spacious kitchen has been recently updated with new flooring, cabinets, and countertops while maintaining the charm of its original built-ins. The updated full bath features a beautifully tiled tub/shower surround. Upstairs, a generous landing area provides flexible space for a home office, playroom, reading nook, or additional living area. Two bedrooms feature walk-in closets, offering ample storage.The full basement presents endless possibilities for finishing and customization, providing valuable additional square footage. Outside, enjoy a fenced backyard and a detached 2-car garage, ideal for storage, hobbies, or parking.With its combination of recent updates, character, and opportunity to make it your own, this East Dayton home is one you won't want to miss!
Property Features
Property Type: Residential - Single Family
Basement: Yes
Cooling: None
Fenced: Yes
Garage: 2
Heating: Forced Air, Natural Gas
Lot Size: 0.11 Acres
Stories: 2.0
Taxes: $842
Year Built: 1927
Feature Descriptions
Appliance Features: Dryer, Range, Washer
Basement Features: Full
Exterior: Frame
Garage Features: 2 Car, Detached
Lot Dimensions: 40 x 120
Outside Features: Fence, Porch
Room Sizes
Kitchen: 15 X 18 Level - Main
Dining Room: 15 X 15 Level - Main
Living Room: 14 X 18 Level - Main
Utility Room: 9 X 12 Level - Basement
Bedroom: 11 X 11 Level - Main
Bedroom: 12 X 12 Level - Main
Bedroom: 18 X 13 Level - Second
Bedroom: 11 X 13 Level - Second
Local Schools
School District: Dayton
Listed By / Shown By
Listed By
Agency Name: Howard Hanna Real Estate Serv
Agency Phone: (937) 433-1776
Shown By
Agent Name: Shari Thokey
Agent Phone: (937) 216-8108

Estimate Your Payment
Estimated Payment
$ 923.07 per month $797.49 Principal & Interest $70.17 Property Tax $55.42 Homeowner's InsuranceChange Payment Information

Shari Thokey
Cell: (937) 216-8108
Email Me

Privacy Policy / DMCA Notice / ADA Accessibility


This site is hosted, designed and copyright
© 1994 - 2026 by
Delta Media Group, Inc. -- Patent Pending --