

BEDS4
BATHS2 full 1 partial
SQUARE FEET3,003
MLS#1047214
STATUSActive
PROPERTY TYPEResidential - Single Family
SUBDIVISIONGreenlawn Village
SCHOOLSpringfield
Property Description
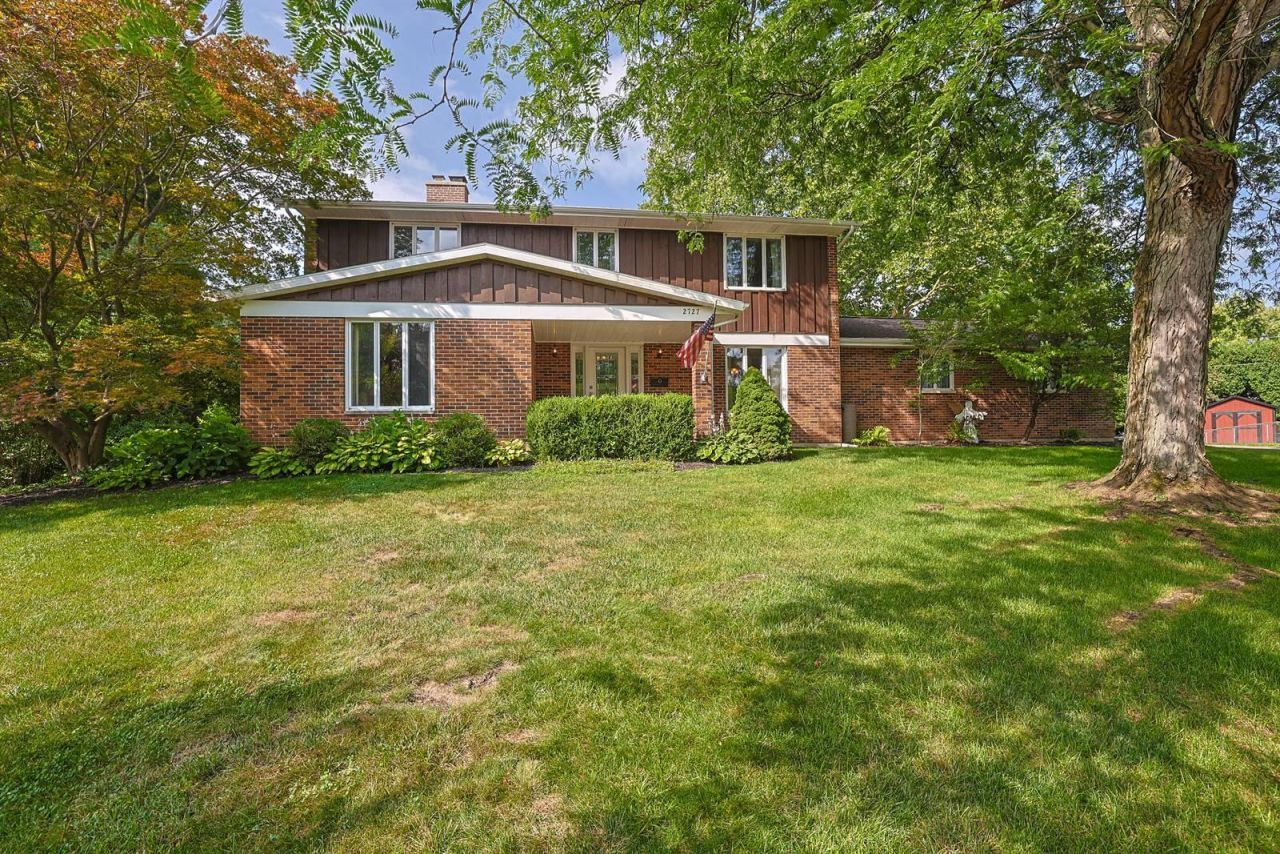
New Listing! Tucked away on a quiet cul-de-sac in desirable Greenlawn Village, this spacious 4-bedroom, 2.5-bath home offers over 3,000 square feet of living space, plus a partially finished basement--giving you all the room you need to live, work, and entertain. The welcoming first floor features both formal living and dining rooms, along with a generous family room complete with custom built-ins and a cozy fireplace. The oversized kitchen is a cooks dream, offering granite countertops, abundant cabinetry, and two large pantries for exceptional storage. A convenient first-floor laundry room adds to the homes functionality. Upstairs, youll find three generously sized bedrooms along with a spacious primary suite featuring two walk-in closets and a private full bath. Enjoy peace of mind knowing many of the major updates have already been completed, including a roof (6 years), central air (4 years), and water heater (2 years). The partially finished basement has been professionally waterproofed and includes a transferable warranty. Outside, the oversized 2-car garage provides plenty of extra storage space, while the covered back porch offers the perfect spot to relax and enjoy the backyard. If youre looking for space, updates, and a fantastic location, this is the home youve been waiting for! Schedule your private showing today!
Property Features
Property Type: Residential - Single Family
Basement: Full, Partially Finished
Cooling: Central Air
Fireplaces: 1
Garage: 2 car attached
Garage: Attached
Heating: Forced Air, Natural Gas
Home Style: American
Lot Size: 0.37 Acres
Stories: 2.0
Taxes: $4,416
Year Built: 1968
Amenities
Ceiling Fan(s)
Walk-In Closet(s)
Partial Window Coverings
Porch
Feature Descriptions
Additional Structures: Shed(s)
Appliances: Gas Water Heater, Refrigerator, Range, Microwave, Disposal, Dishwasher
Exterior: Brick, Wood Siding
Fireplace: One Fireplace, Wood Burning
Foundation: Block
Lot: Cul-De-Sac
Lot Dimensions: irregular
Parcel ID: 3400300025315024
Sewer: Public Sewer
Special Features: Bath 1st Floor
Structure Type: House
Utilities: Natural Gas Connected, Sewer Connected
Water: Supplied Water
Zoning: Residential
Room Sizes
Living Room: 15.00X22.00 Level - 1
Family Room: 18.00X16.00 Level - 1
Dining Room: 12.00X13.00 Level - 1
Kitchen: 20.00X16.00 Level - 1
Primary Bedroom: 13.00X14.00 Level - 2
Bedroom 2: 11.00X12.00 Level - 2
Bedroom 3: 12.00X15.00 Level - 2
Bedroom 4: 13.00X10.00 Level - 2
Local Schools
School District: Springfield
Listed By / Shown By
Listed By
Agency Name: Sibcy Cline, Inc.
Agent Name: Liz Simonton
Agency Phone: (937) 323-2200
Shown By
Agent Name: Shari Thokey
Agent Phone: (937) 216-8108

Estimate Your Payment
Estimated Payment
$ 1,984.04 per month $1,511.04 Principal & Interest $368.00 Property Tax $105.00 Homeowner's InsuranceChange Payment Information

Shari Thokey
Cell: (937) 216-8108
Email Me

Privacy Policy / DMCA Notice / ADA Accessibility


This site is hosted, designed and copyright
© 1994 - 2026 by
Delta Media Group, Inc. -- Patent Pending --