

BEDS4
BATHS1 full
SQUARE FEET1,712
MLS#9074102
STATUSActive
PROPERTY TYPEResidential - Single Family
SCHOOLMadison Local
Property Description
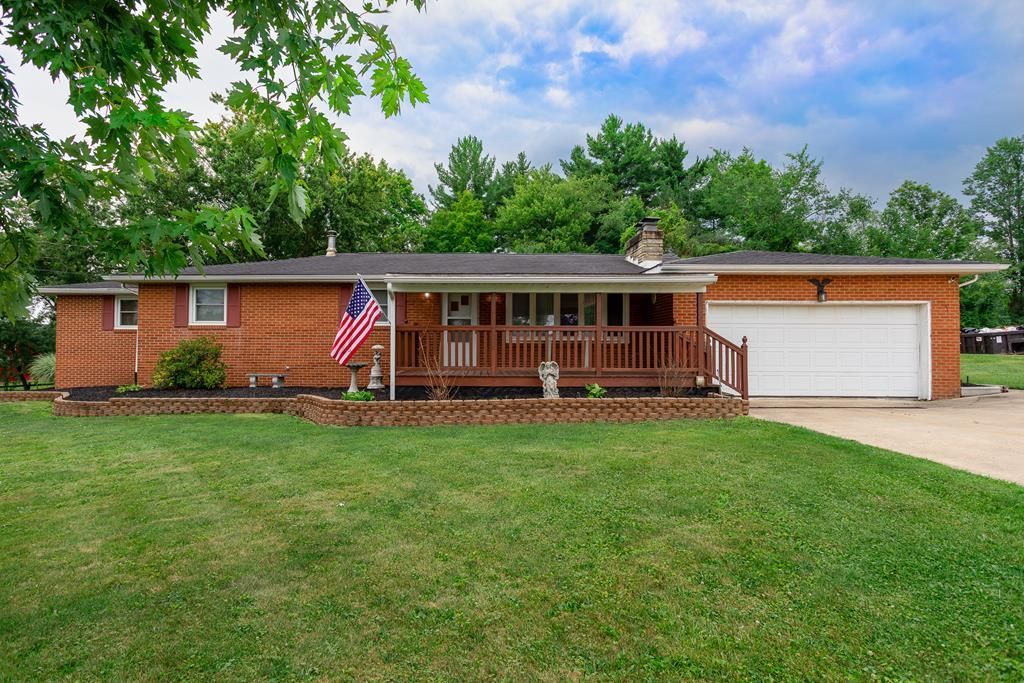
First Time Ever Offered! This well maintained brick ranch has been lovingly owned by the same family since it was built in 1964. Situated on a quiet corner 1/2 acre lot in Madison this immaculate home has 1712 sq ft of main floor living space PLUS a huge basement with rec room (2nd kitchen) and abundant storage. The floor plan includes a living room, family room and Florida room. Enjoy the covered front porch, pool with attached pool house, patio and firepit. Major updates include newer windows, furnace, appliances, well pump. An attached 2 car garage plus a detached 1 car garage offers plenty of car and workshop space. Other extras are the renovated bathroom with cultured marble and jacuzzi tub (2018), a generator, 2 gas/woodburning fireplaces. Quality construction, generous living space, desirable lot and decades of exceptional care make this a rare find!
Property Features
Property Type: Residential - Single Family
Basement: Combination, Sump Pump
Cooling: Ceiling Fan(s), Central Air
Fireplaces: 2
Heating: Forced Air, Natural Gas, Propane Tank-Rented
Lot Size: 0.46 Acres
Roof Type: Composition
Stories: 1.0
Taxes: $3,449
Year Built: 1964
Feature Descriptions
Additional Structures: Pool House
Appliances: Electric Range, Refrigerator
Exterior: Brick
Financing: Cash, Conventional, FHA, VA Loan
Fireplace: Family Room, Gas, Living Room, Wood Burning
Fireplace Y/N: Yes
Flooring: Carpet
Garage Y/N: Yes
Interior: Eat-in Kitchen, Family Room, Florida Room, Living Room, Recreation Room
Lot: Corner Lot, Garden, Lawn, Level
Lot Dimensions: 146.4 x 136.5
Parcel #: 0211715103000
Parking: Concrete, Access to Dwelling, Attached, Detached, Garage, Garage Door Opener
Parking Total: 4
Patio/Porch: Covered, Deck, Open, Patio, Porch
Pool: Outdoor Pool
Rooms Total: 8
Security: Security System
Sewer: Leach System, Septic Tank
Structure Type: Onsite Built
Water: Well
Windows: Double Pane Windows
Room Sizes
Primary Bedroom: 14.33 X 15.75 Level - Main
Bedroom 2: 13.50 X 10.00 Level - Main
Bedroom 3: 12.75 X 10.50 Level - Main
Bedroom 4: 12.67 X 10.75 Level - Main
Family Room: 19.25 X 11.25 Level - Main
Kitchen: 17.92 X 13.25 Level - Main
Living Room: 16.67 X 12.75 Level - Main
Rec Room: 32.11"x12.9" Level - Lower
Local Schools
School District: Madison Local
Listed By / Shown By
Listed By
Agency Name: Haring Realty, Inc.
Shown By
Agent Name: Shari Thokey
Agent Phone: (937) 216-8108

Estimate Your Payment
Estimated Payment
$ 1,498.99 per month $1,132.86 Principal & Interest $287.42 Property Tax $78.72 Homeowner's InsuranceChange Payment Information

Shari Thokey
Cell: (937) 216-8108
Email Me

Privacy Policy / DMCA Notice / ADA Accessibility


This site is hosted, designed and copyright
© 1994 - 2026 by
Delta Media Group, Inc. -- Patent Pending --