

BEDS4
BATHS3 full 1 partial
SQUARE FEET3,303
MLS#964865
STATUSActive
PROPERTY TYPEResidential - Single Family
SUBDIVISIONAshbrook Place
SCHOOLCenterville
Property Description
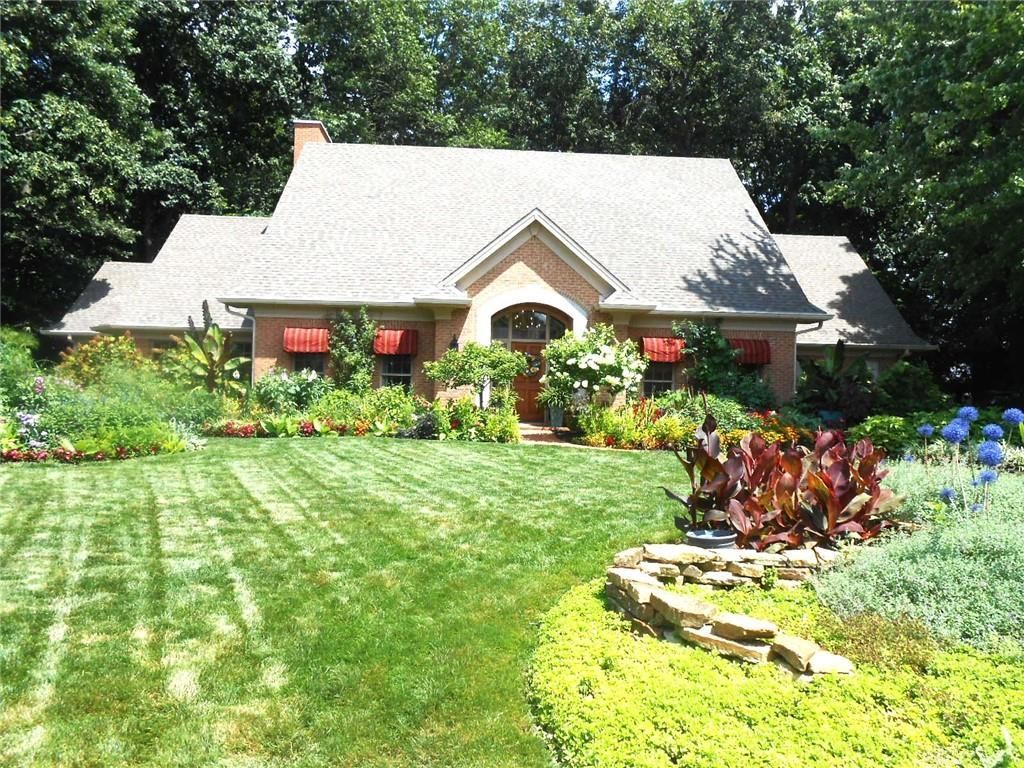
Luxury living at its best! Exceptional, Cape Cod located at end of cul-de-sac with extraordinary landscaping with fenced back yard that leads to wooded lot and decorative gazebo to the side. Paver patio. Home offers 2/3-acre lot, 4 bedrooms with huge primary bedroom and full bath, double Walkin closest on first floor. Front and rear staircases. Huge rec room w/wet bar on second floor with storage rooms. Second floor spacious and has additional mini kitchen and living room type area which is perfect for in law suit. Additional sunroom overlooking private back yard. Home has decorative french doors, hardwood floors, some new carpeting, crown molding, custom bookcases, California closest newer custom lights and fans, awnings. 3 car side entry garage, three heating and A/c systems. There isn't enough room to describe the beauty of this home and what it offers. This one is not a mere drive by however once you see the home from the street you will want to see the inside. Be prepared to be impressed. Wonderful Washington Township location south of Centerville off Social Row. Custom built and not another one like it. What are you waiting for? Hurry!
Property Features
Property Type: Residential - Single Family
Cooling: Central
Garage: 3 car attached
Heating: Forced Air, Natural Gas
Lot Size: 0.66 Acres
Taxes: $12,188
Year Built: 1990
Feature Descriptions
Basement Features: Slab
Exterior: Brick
Garage Features: 3 Car, Attached
Lot Dimensions: 0.66
Room Sizes
Entry Room: 14 X 12 Level - Main
Living Room: 15 X 15 Level - Main
Dining Room: 15 X 14 Level - Main
Kitchen: 15 X 12 Level - Main
Breakfast Room: 18 X 12 Level - Main
Family Room: 19 X 15 Level - Main
Florida Room: 15 X 12 Level - Main
Primary Bedroom: 18 X 16 Level - Main
Bedroom: 15 X 12 Level - Second
Bedroom: 14 X 11 Level - Second
Bedroom: 12 X 11 Level - Second
Rec Room: 24 X 15 Level - Second
Utility Room: 13 X 7 Level - Main
Local Schools
School District: Centerville
Listed By / Shown By
Listed By
Agency Name: Irongate Inc.
Agency Phone: (937) 426-0800
Shown By
Agent Name: Shari Thokey
Agent Phone: (937) 216-8108

Estimate Your Payment
Estimated Payment
$ 3,929.02 per month $2,724.06 Principal & Interest $1,015.67 Property Tax $189.29 Homeowner's InsuranceChange Payment Information

Shari Thokey
Cell: (937) 216-8108
Email Me

Privacy Policy / DMCA Notice / ADA Accessibility


This site is hosted, designed and copyright
© 1994 - 2026 by
Delta Media Group, Inc. -- Patent Pending --