

BEDS2
BATHS2 full
SQUARE FEET1,124
MLS#964785
STATUSActive
PROPERTY TYPEResidential - Condominium
SUBDIVISIONWaterstone
SCHOOLCenterville
Property Description
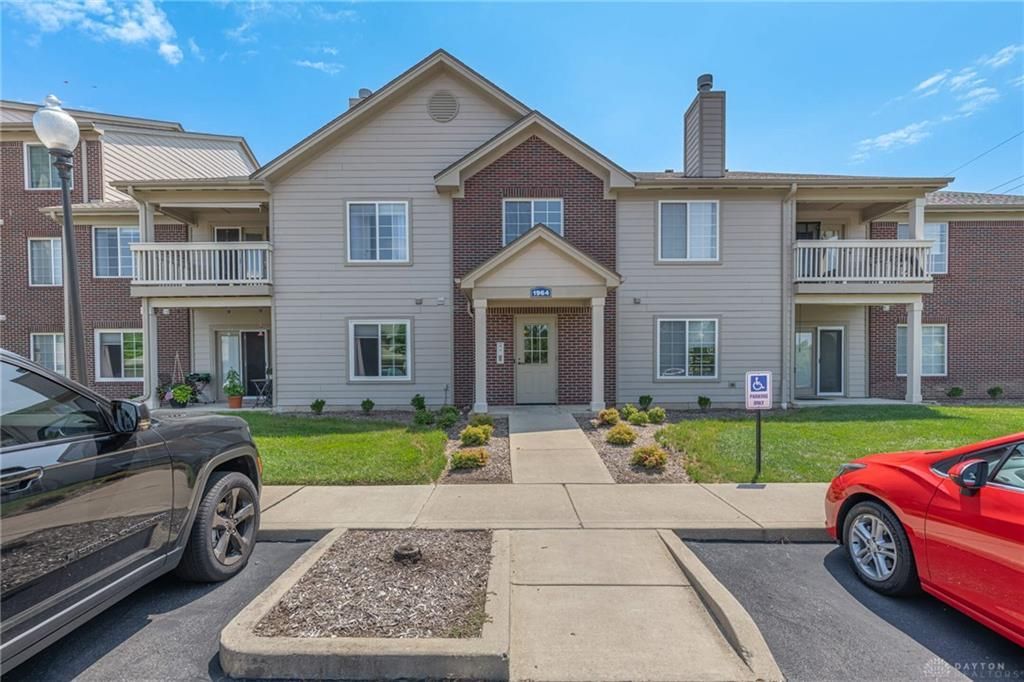
Easy and low-maintenance living! Beautifully maintained second floor condo with vaulted ceiling located in desirable Washington Twp. This 2 bedroom/2 Full Bath home is ready to move in! You will love the open concept living space with a vaulted ceiling and gas fireplace perfect for relaxing or entertaining. The kitchen features beautiful wood cabinetry, newer stainless-steel appliances, new sleek black sink and a pantry. The dining area is highlighted with traditional white wainscotting. The primary suite and the 2nd bedroom are both spacious, have walk in closets and premium Levolor blinds. Enjoy your mornings or evenings on the balcony that also has a blind for shade or privacy. Rug on porch does convey. There is also a separate utility room off the kitchen for your washer/dryer and extra storage. Mechanical Updates include Furnace-2025, A/C- 2016, Water Heater-2023. Unit includes a one car attached garage with access through the building and one designated parking spot (#141). This condo also includes access to community amenities such as a pool, fitness center, walking trails and clubhouse. HOA fee also include water, trash, landscaping, snow removal. Located in Centerville School district, close to shopping, restaurants, parks and 675!
Property Features
Property Type: Residential - Condominium
Cooling: Central
Fireplaces: 1
Garage: 1
Heating: Forced Air, Natural Gas
Stories: 1.0
Taxes: $2,980
Year Built: 2003
Feature Descriptions
Appliance Features: Dishwasher, Garbage Disposal, Microwave, Range, Refrigerator
Exterior: Brick, Vinyl
Fireplace. Features: Gas, One
Garage Features: 1 Car
Lot Dimensions: Condo
Outside Features: Inground Pool
Utilities: 220 Volt Outlet, Public Water, Sanitary Sewer
Room Sizes
Primary Bedroom: 19 X 12 Level - Main
Bedroom: 15 X 12 Level - Main
Dining Room: 8 X 12 Level - Main
Living Room: 19 X 14 Level - Main
Kitchen: 8 X 11 Level - Main
Utility Room: 8 X 6 Level - Main
Local Schools
School District: Centerville
Listed By / Shown By
Listed By
Agency Name: Irongate Inc.
Agency Phone: (937) 433-3300
Shown By
Agent Name: Shari Thokey
Agent Phone: (937) 216-8108

Estimate Your Payment
Estimated Payment
$ 1,033.91 per month $734.53 Principal & Interest $248.33 Property Tax $51.04 Homeowner's InsuranceChange Payment Information

Shari Thokey
Cell: (937) 216-8108
Email Me

Privacy Policy / DMCA Notice / ADA Accessibility


This site is hosted, designed and copyright
© 1994 - 2026 by
Delta Media Group, Inc. -- Patent Pending --