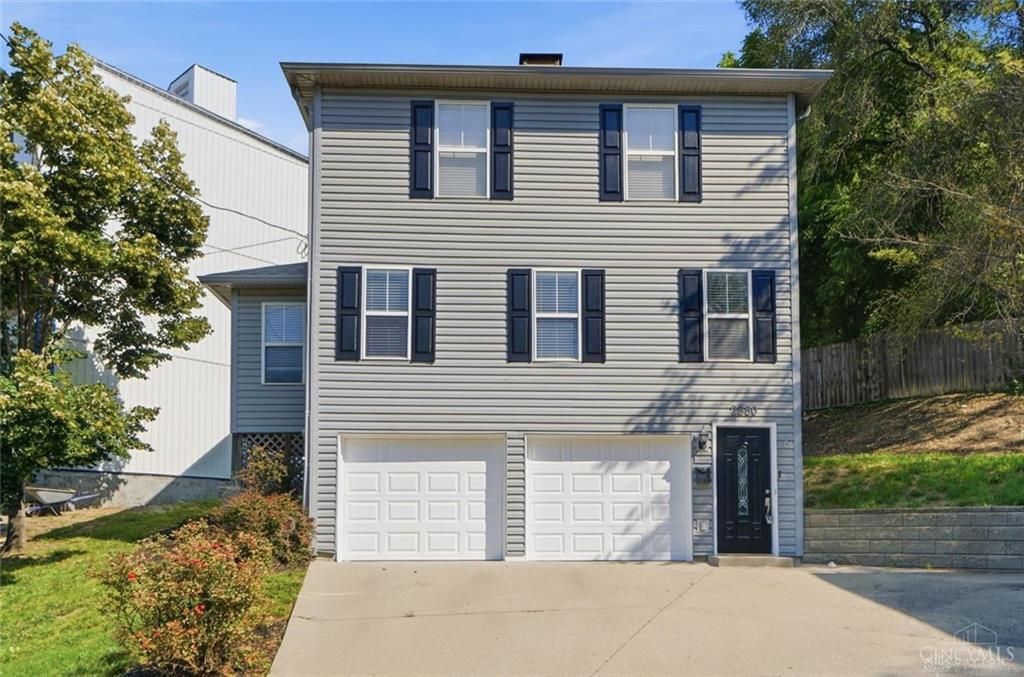


BEDS3
BATHS1 full 1 partial
SQUARE FEET1,424
MLS#964933
STATUSActive
PROPERTY TYPEResidential - Single Family
SUBDIVISIONCity-Cincinnati
SCHOOLCincinnati
Property Description
Location, Location, Location! Beautifully updated and ideally positioned in one of Cincinnati's most connected and growing areas, this home offers the perfect blend of modern finishes, convenience, and lifestyle. The remodeled kitchen features quartz countertops, a porcelain tile backsplash, stainless steel appliances, 25-year warranty cabinetry, and waterproof engineered white oak flooring. Flexible third bedroom/office plus convenient bedroom-level laundry. Enjoy a two-car garage, additional off-street parking, and major updates including AC (2020) and furnace (2019). Just minutes from Hyde Park, Columbia Tusculum, Mt. Lookout, Walnut Hills, downtown Cincinnati, riverfront parks, and scenic trails. Walk or bike to popular restaurants, breweries, coffee shops, fitness centers, and entertainment. Added future value w/ planned Oasis Trail connection in 2027, providing 5 min. bike ride to DT and easy access to Sawyer Point, Lunken Airport, and the regional trail network. Room sizes approximate.
Property Features
Property Type: Residential - Single Family
Cooling: Central
Garage: 2 car attached
Heating: Natural Gas
Lot Size: 0.11 Acres
Stories: 3.0
Taxes: $6,470
Year Built: 2001
Feature Descriptions
Appliance Features: Dishwasher, Garbage Disposal, Microwave, Range, Refrigerator, Washer
Exterior: Vinyl
Garage Features: 2 Car, Attached
Lot Dimensions: .1130
Outside Features: Deck
Room Sizes
Entry Room: 3 X 3 Level - Main
Living Room: 13 X 20 Level - Second
Kitchen: 11 X 10 Level - Second
Primary Bedroom: 20 X 10 Level - Third
Bedroom: 11 X 15 Level - Third
Laundry: 9 X 5 Level - Second
Bedroom: 11 X 6 Level - Second
Local Schools
School District: Cincinnati
Listed By / Shown By
Listed By
Agency Name: Comey & Shepherd REALTORS
Agency Phone: (513) 489-2100
Shown By
Agent Name: Shari Thokey
Agent Phone: (937) 216-8108

Estimate Your Payment
Estimated Payment
$ 1,998.09 per month $1,364.13 Principal & Interest $539.17 Property Tax $94.79 Homeowner's InsuranceChange Payment Information

Shari Thokey
Cell: (937) 216-8108
Email Me

Privacy Policy / DMCA Notice / ADA Accessibility


This site is hosted, designed and copyright
© 1994 - 2026 by
Delta Media Group, Inc. -- Patent Pending --