

BEDS3
BATHS1 full 1 partial
SQUARE FEET1,344
MLS#1047103
STATUSActive
PROPERTY TYPEResidential - Single Family
SCHOOLSpringfield
Property Description
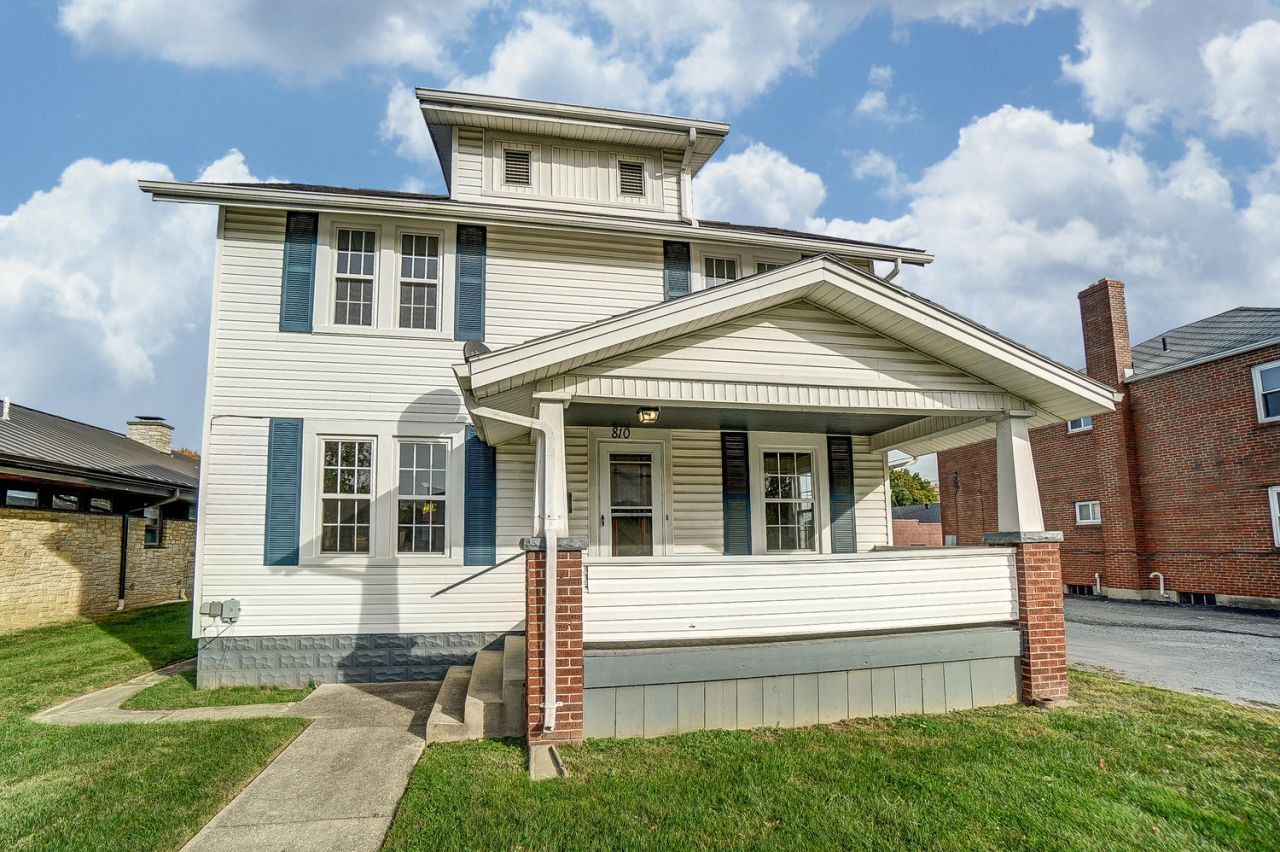
Back on the market at no fault of the seller or property. Previous buyer was unable to secure financing. This unique property has so many fantastic features. This home is in great shape with updates. Window World windows 4 years ago. Nice front porch and sitting pretty. This property has 10 parking spaces and an amazing outbuilding. Welcome to The Secretariat. As you walk through the door of this 18x35 concrete block fully insulated building you will be amazed with all it has to offer. Updated plumbing with hot and cold water, wet bar, full bath, bar seating for six and a large conference area for meetings. Cantina? Lodge? Man Cave? so many possibilities! There is a fantastic covered patio to the rear which is framed to be possible future finished space. Beyond the cozy rear yard with fire pit and outdoor seating there is another parcel included adding additional privacy. Listing agent is owner of property. Zoning is C-LC Light Commercial Corridor. Use is single dwelling legal non conforming.
Property Features
Property Type: Residential - Single Family
Basement: Full, Unfinished
Cooling: Central Air
Days on Market: 234
Garage: No Garage
Heating: Natural Gas
Lot Size: 0.29 Acres
Stories: 2.0
Taxes: $3,054
Year Built: 1921
Amenities
Ceiling Fan(s)
Patio
Porch
Feature Descriptions
Additional Parcel ID: 3400700036208007
Additional Structures: Outbuilding
Appliances: Gas Water Heater, Refrigerator, Range
Exterior: Vinyl Siding
Fireplace: Decorative
Foundation: Block
Lot: Residential Lot
Lot Dimensions: 62x294
Parcel ID: 3400700036208059
Sewer: Public Sewer
Special Features: Bath 1st Floor
Structure Type: House
Utilities: Natural Gas Connected
Water: Supplied Water
Zoning: Commercial, Residential
Room Sizes
Breakfast: 5.00X5.00 Level - 1
Kitchen: 11.00X16.00 Level - 1
Dining Room: 13.00X13.00 Level - 1
Living Room: 13.00X20.00 Level - 1
Bedroom 1: 10.00X14.00 Level - 2
Bedroom 2: 9.00X13.00 Level - 2
Bedroom 3: 11.00X13.00 Level - 2
Local Schools
School District: Springfield
Listed By / Shown By
Listed By
Agency Name: Coldwell Banker Heritage
Agent Name: Chelsi Gray
Agency Phone: (937) 322-0352
Shown By
Agent Name: Shari Thokey
Agent Phone: (937) 216-8108

Estimate Your Payment
Estimated Payment
$ 1,174.74 per month $860.45 Principal & Interest $254.50 Property Tax $59.79 Homeowner's InsuranceChange Payment Information

Shari Thokey
Cell: (937) 216-8108
Email Me

Privacy Policy / DMCA Notice / ADA Accessibility


This site is hosted, designed and copyright
© 1994 - 2026 by
Delta Media Group, Inc. -- Patent Pending --