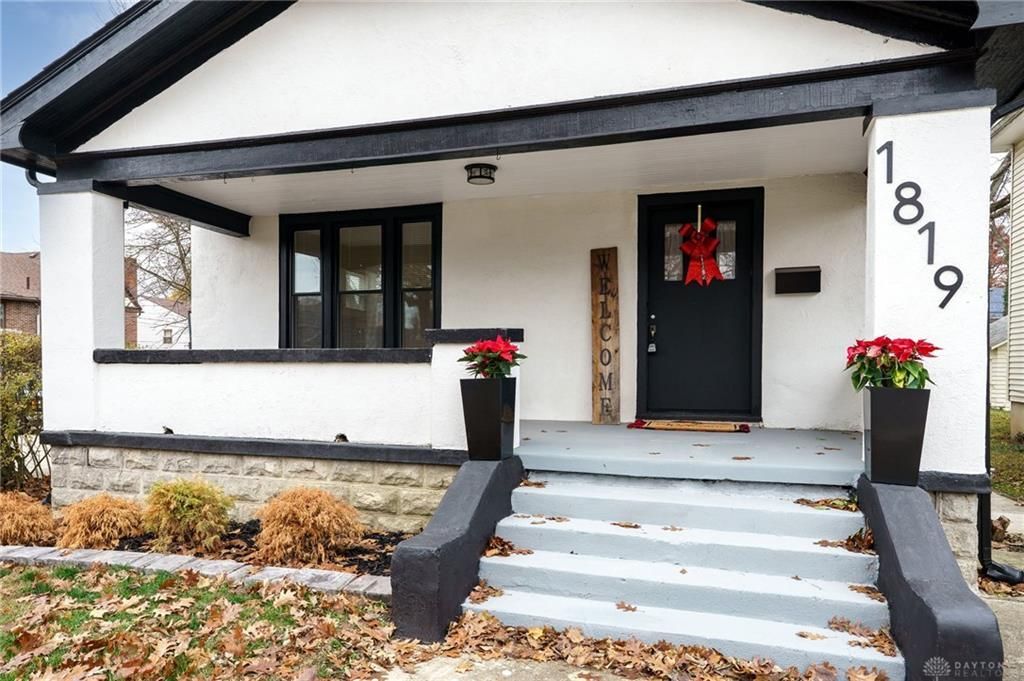


BEDS4
BATHS2 full 1 partial
SQUARE FEET2,110
MLS#948559
STATUSActive
PROPERTY TYPEResidential - Single Family
SUBDIVISIONCity-Dayton
SCHOOLDayton
Property Description
Welcome to 1819 Auburn Ave —This home has been pre-inspected, and no major issues were found. It is a beautifully renovated home offering modern luxury and timeless character. Fully updated from roof to flooring, this 4-bedroom, 3-bath property lives like new construction while preserving classic architectural details and craftsmanship. Inside, enjoy bright and open living spaces with new flooring, fresh paint, and original built-ins and woodwork. The brand-new kitchen features modern cabinetry, premium countertops, stainless steel appliances, and an open layout ideal for gatherings. All three bathrooms have been completely updated with contemporary finishes and custom tilework. This home includes four spacious bedrooms with generous closet storage, offering flexible space for work-from-home, guests, or hobbies. Additional features include first-floor laundry, updated electrical and plumbing systems, a new roof, and upgraded mechanicals for added peace of mind. Outside, the private backyard provides excellent space for outdoor enjoyment, gardening, pets, or relaxation. Conveniently located near parks, restaurants, retail, and major highways, this location offers both comfort and accessibility. Move-in ready and fully updated — a rare opportunity you won’t want to miss. Schedule your private tour today!
Property Features
Property Type: Residential - Single Family
Basement: Yes
Cooling: Central
Fireplaces: 1
Heating: Forced Air, Natural Gas
Lot Size: 0.12 Acres
Taxes: $144
Year Built: 1925
Feature Descriptions
Appliance Features: Dishwasher, Range, Refrigerator
Basement Features: Full, Unfinished
Days on Site: 236
Exterior: Stucco
Fireplace. Features: Inoperable, One
Lot Dimensions: 40x132
Outside Features: Porch
Ownership: LLC
Utilities: 220 Volt Outlet, Public Water, Natural Gas, Sanitary Sewer
Room Sizes
Living Room: 12 X 23 Level - Main
Dining Room: 13 X 13 Level - Main
Kitchen: 13 X 13 Level - Main
Bedroom: 13 X 12 Level - Second
Bedroom: 13 X 9 Level - Second
Bedroom: 13 X 18 Level - Second
Bedroom: 15 X 14 Level - Third
Laundry: 13 X 7 Level - Main
Local Schools
School District: Dayton
Listed By / Shown By
Listed By
Agency Name: Keller Williams Advisors Rlty
Agency Phone: (937) 848-6255
Shown By
Agent Name: Shari Thokey
Agent Phone: (937) 216-8108

Estimate Your Payment
Estimated Payment
$ 1,084.87 per month $1,003.16 Principal & Interest $12.00 Property Tax $69.71 Homeowner's InsuranceChange Payment Information

Shari Thokey
Cell: (937) 216-8108
Email Me

Privacy Policy / DMCA Notice / ADA Accessibility


This site is hosted, designed and copyright
© 1994 - 2026 by
Delta Media Group, Inc. -- Patent Pending --