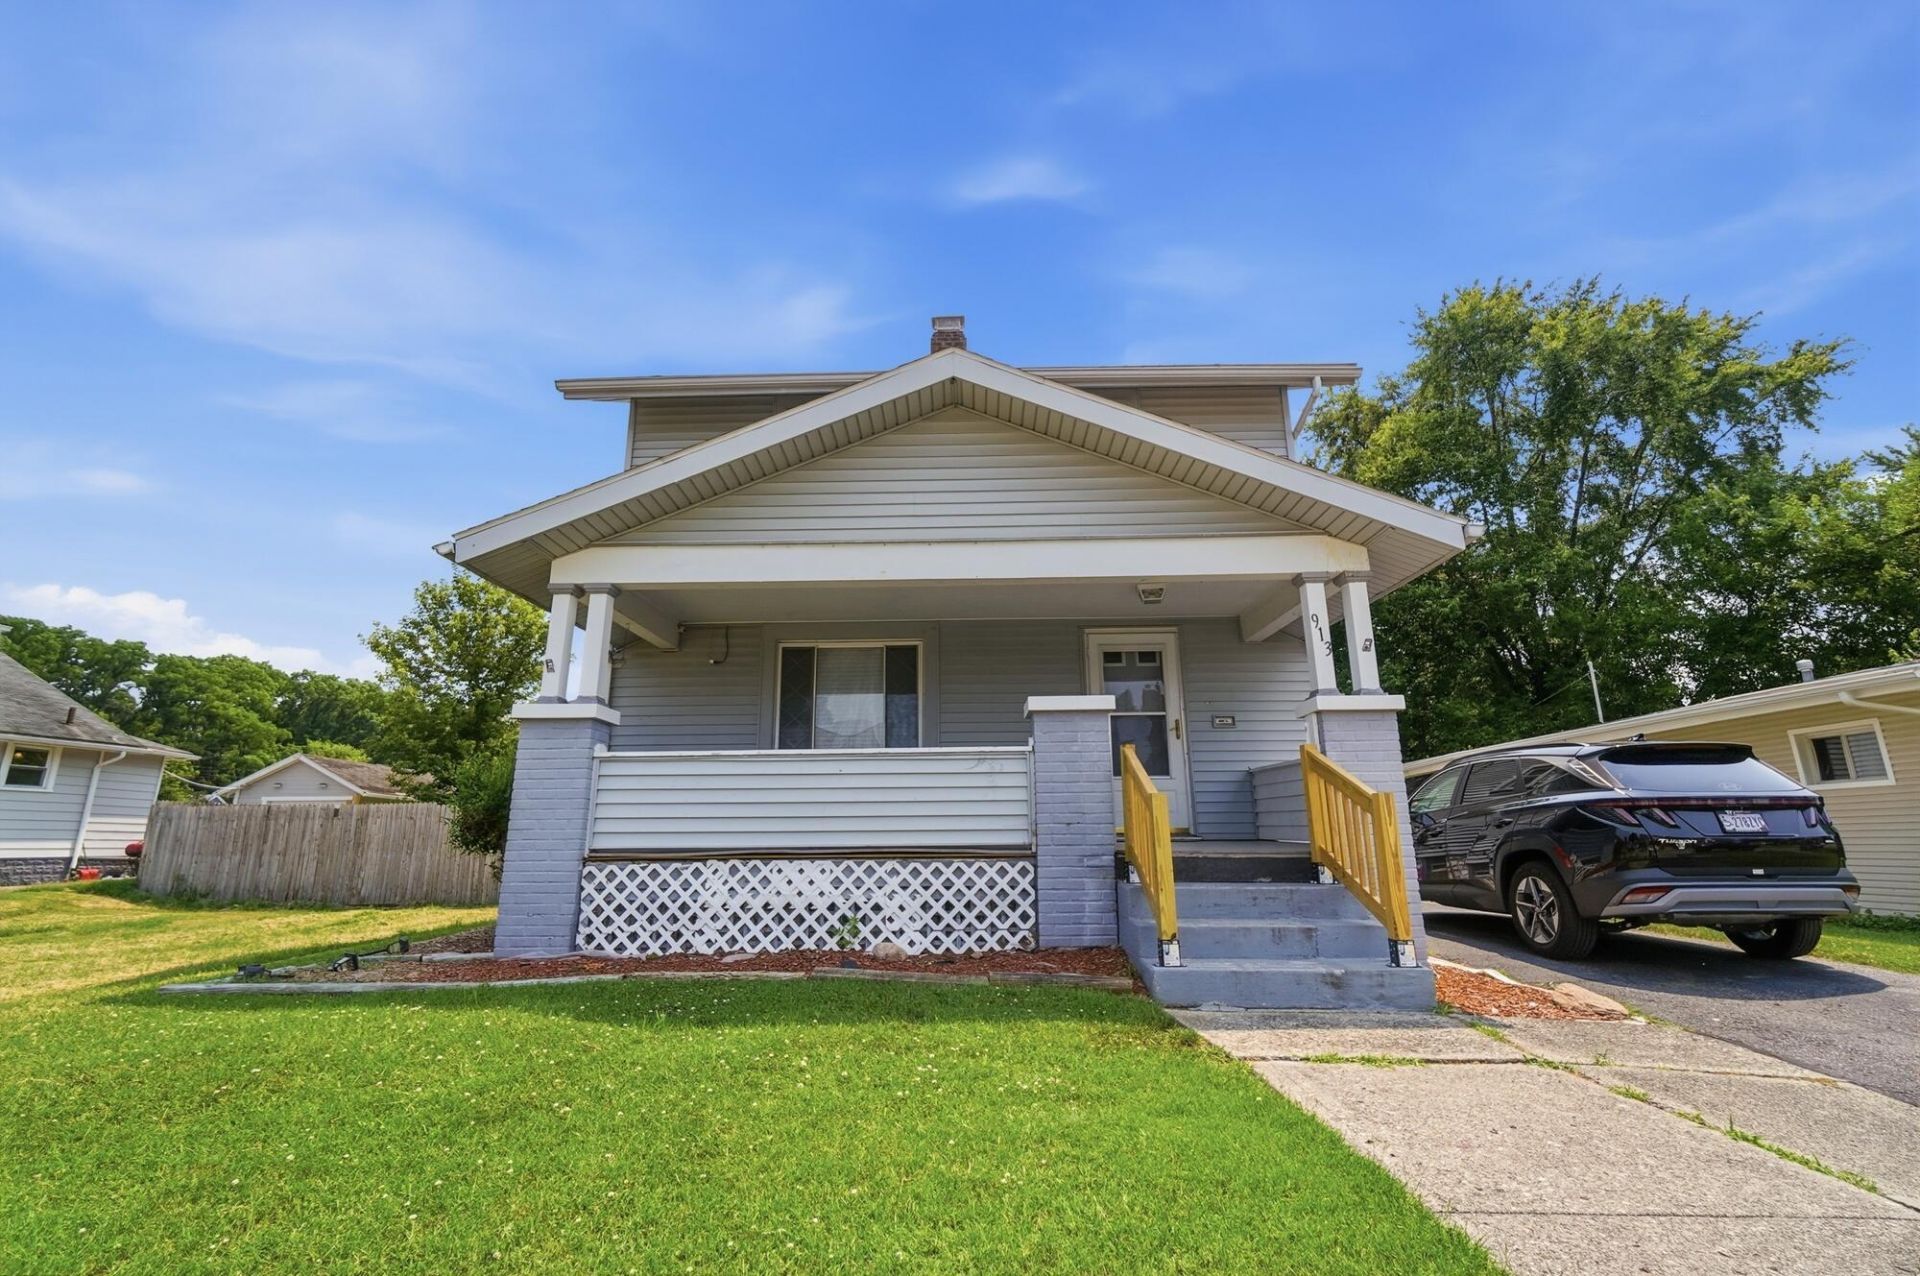


BEDS3
BATHS1 full 1 partial
SQUARE FEET1,248
MLS#1047204
STATUSActive
PROPERTY TYPEResidential - Single Family
SUBDIVISIONWheldon Hrs 1st Add
SCHOOLSpringfield
Property Description
From the inviting covered front porch to the spacious fenced backyard, this home offers a combination of character and functional living spaces. Inside, youll find hardwood floors, solid wood doors, and a classic wood staircase banister that add warmth throughout the home.The flexible floor plan provides multiple options for arranging your living and dining areas to fit your lifestyle. The kitchen is designed with everyday convenience in mind, featuring abundant cabinet and counter space along with a movable center island that offers additional workspace and seating.All bedrooms and the full bathroom are located on the second floor, while the basement expands the homes usable space with a recreation room, laundry area, half bath, and generous storage.Outdoor living is made easy with a large deck overlooking the fenced backyard, providing space for entertaining, gardening, pets, or outdoor activities. A storage shed offers additional room for lawn equipment and seasonal items. The detached one-car garage and oversized driveway provide parking for multiple vehicles.If youre looking for a home with hardwood floors, flexible living space, a fenced backyard, a detached garage, and plenty of storage, this property offers features that are ready for you to make your own.
Property Features
Property Type: Residential - Single Family
Basement: Full, Partially Finished
Fenced: Yes
Garage: 1
Garage: Detached
Heating: Forced Air, Natural Gas
Lot Size: 0.14 Acres
Stories: 2.0
Taxes: $579
Year Built: 1929
Amenities
Attic
Deck
Fenced
Feature Descriptions
Exterior: Vinyl Siding
Fireplace: Gas
Foundation: Block
Lot: Residential Lot
Lot Dimensions: 42 X150
Parcel ID: 3400700027102003
Sewer: Public Sewer
Utilities: Natural Gas Connected
Water: Supplied Water
Zoning: Residential
Room Sizes
Living Room: 20.00X11.00 Level - 1
Dining Room: 12.00X11.00 Level - 1
Kitchen: 16.00X11.00 Level - 1
Rec Room: 22.00X11.00 Level - B
Other: 17.00X11.00 Level - B
Bedroom 1: 11.00X9.00 Level - 2
Bedroom 2: 11.00X10.00 Level - 2
Bedroom 3: 15.00X8.00 Level - 2
Local Schools
School District: Springfield
Listed By / Shown By
Listed By
Agency Name: Coldwell Banker Heritage
Agent Name: Tim Sisler
Agency Phone: (937) 322-0352
Shown By
Agent Name: Shari Thokey
Agent Phone: (937) 216-8108

Estimate Your Payment
Estimated Payment
$ 609.37 per month $524.67 Principal & Interest $48.25 Property Tax $36.46 Homeowner's InsuranceChange Payment Information

Shari Thokey
Cell: (937) 216-8108
Email Me

Privacy Policy / DMCA Notice / ADA Accessibility


This site is hosted, designed and copyright
© 1994 - 2026 by
Delta Media Group, Inc. -- Patent Pending --