

BEDS3
BATHS2 full
SQUARE FEET1,716
MLS#1047205
STATUSActive
PROPERTY TYPEResidential - Single Family
SUBDIVISIONBtmrs
SCHOOLNorthwestern
Property Description
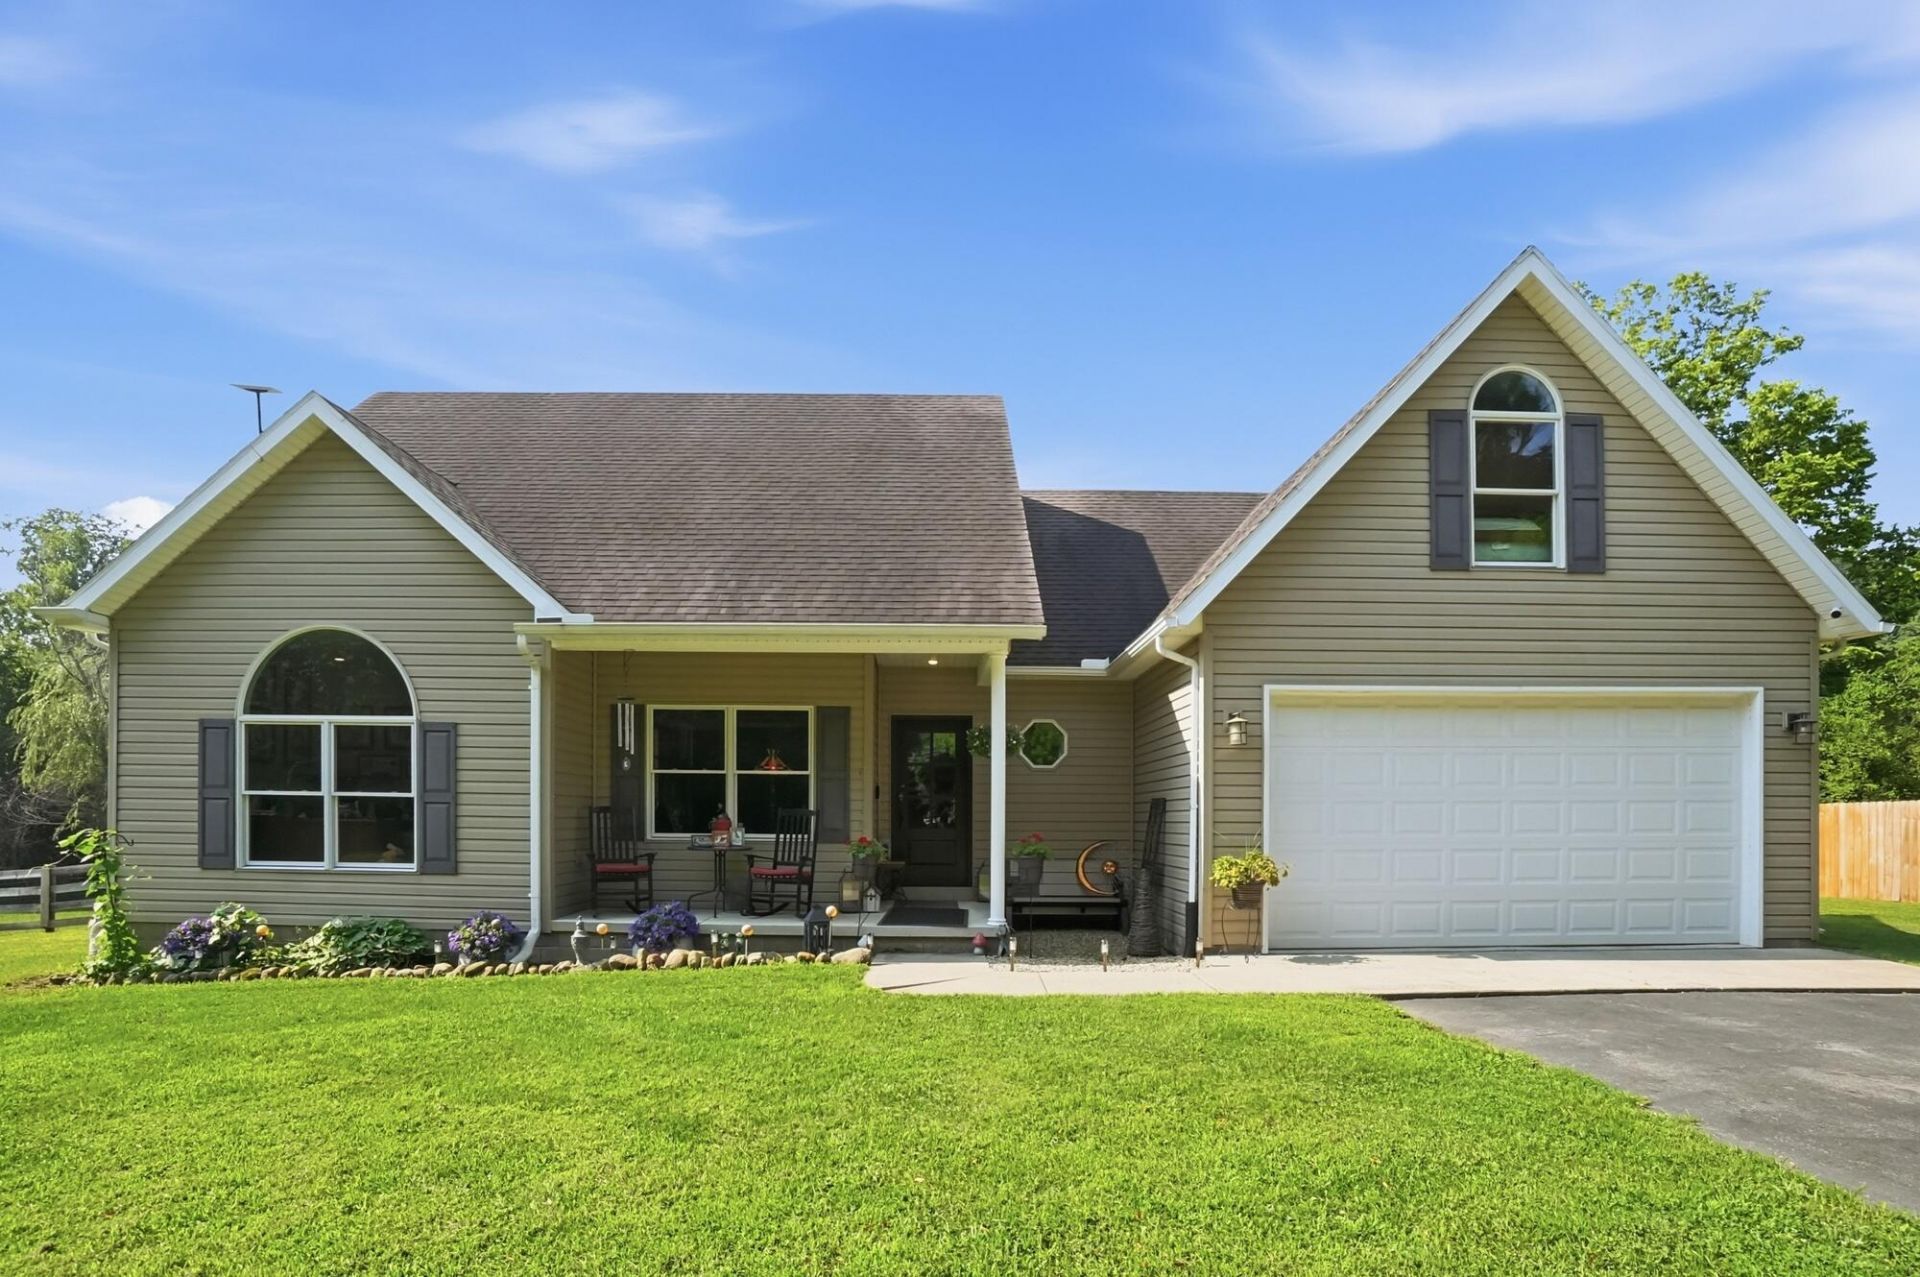
If you want privacy, love nature and want your own little piece of heaven....you found it here at 2619 Fox Hollow Rd, also known as Eirene Hollow (Eirene is Greek for peaceful). After coming down the long wooded driveway, youll find 5.42 wooded acres with a beautiful 1 1/2 story home. There are 4 bedrooms, 2 full baths, a large living room with wood burning fireplace, kitchen with bar area open to LR, a master suite with full bath and walk in closet, separate laundry room and numerous updates. The roof was new in 2009, all new fencing in 2025, new deck in 2025, new well pump in 2025, new fireplace insert in 2025. In house and deck built in stereo system and closed circuit security system will stay. Outside youll love the brand new deck overlooking the backyard where you can sit and hear the neighboring horses and all the sounds of nature. There is a picnic grove for ultimate relaxation and you can easily walk to the creek. Trust me when I say, this home is spectacular! Check out the video tour! https://dl.dropboxusercontent.com/scl/fi/3lp21a2yyb7dqeenbw4lw/2619-Fox-Hollow-Rd.mp4?rlkey=ktqf82umflzo08rlqis961ak8&raw=1
Property Features
Property Type: Residential - Single Family
Basement: Crawl Space
Cooling: Central Air
Fenced: Yes
Garage: Attached, Garage Door Opener
Garage: 2 car attached
Heating: Electric
Home Style: Cape Cod
Lot Size: 5.42 Acres
Stories: 1.5
Taxes: $5,204
Year Built: 2007
Amenities
Walk-In Closet(s)
Deck
Fenced
Feature Descriptions
Additional Structures: Shed(s)
Appliances: Dishwasher, Microwave
Exterior: Vinyl Siding
Fireplace: Wood Burning
Lot: Residential Lot, Wooded
Lot Dimensions: 5.42 acres
Parcel ID: 0500200013400028
Sewer: Septic Tank
Special Features: Bath 1st Floor, Bed 1st Floor
Water: Well
Waterfront: Creek
Wooded: Yes
Zoning: Residential
Room Sizes
Living Room: 22.00X15.00 Level - 1
Kitchen: 16.00X11.00 Level - 1
Primary Bedroom: 16.00X14.00 Level - 1
Bedroom 2: 14.00X13.00 Level - 1
Bedroom 3: 13.00X13.00 Level - 1
Bedroom 4: 19.00X13.00 Level - 2
Local Schools
School District: Northwestern
Listed By / Shown By
Listed By
Agency Name: Mumma Realty and Auctioneers
Agent Name: Natalie M. Jackson
Agency Phone: (937) 324-3212
Shown By
Agent Name: Shari Thokey
Agent Phone: (937) 216-8108

Estimate Your Payment
Estimated Payment
$ 2,745.05 per month $2,161.20 Principal & Interest $433.67 Property Tax $150.18 Homeowner's InsuranceChange Payment Information

Shari Thokey
Cell: (937) 216-8108
Email Me

Privacy Policy / DMCA Notice / ADA Accessibility


This site is hosted, designed and copyright
© 1994 - 2026 by
Delta Media Group, Inc. -- Patent Pending --