

BEDS2
BATHS2 full
SQUARE FEET1,682
MLS#5173459
STATUSActive
PROPERTY TYPEResidential - Condominium
SCHOOLJackson Local
Property Description
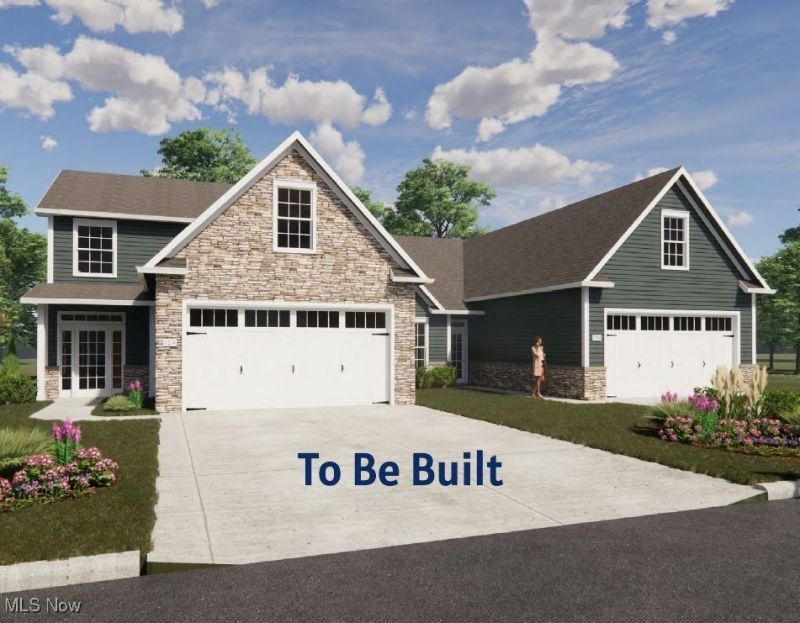
The Madison is a great choice for those who prefer an open concept plan with 1682 sq. ft. on the main level. The large foyer entry sets the stage for the feeling of space. It opens into an integrated kitchen, dining area and great room. The split bedroom plan creates maximum privacy for the owner and guests. The primary suite includes a large bedroom area, spacious primary bath and walk-in closet. A second full bath services guests and the second bedroom. The laundry room contains additional storage closets. Standard in the Madison plan is a carpeted staircase that accesses a climate controlled second floor bonus room that can be finished if you choose. This Madison is built without a basement. Stop into the model during office hours to see the impeccable quality, lifestyle choice options and upgrades that are available when you build from the ground up!
Property Features
Property Type: Residential - Condominium
Cooling: Central Air
Days on Market: 202
Fireplaces: 1
Garage: 2 car attached
Heating: Forced Air, Gas
Home Style: Ranch
Roof Type: Asphalt
Stories: 1.0
Taxes: $8,200
Amenities
Beamed Ceilings
Double Vanity
Kitchen Island
Pantry
Walk-In Closet(s)
Lighting
Feature Descriptions
Appliances: Dishwasher, Disposal, Microwave, Range, Refrigerator
Exterior: Vinyl Siding
Fencing: Privacy
Fireplace: Gas, Great Room
Laundry: Laundry Tub, In Unit, Sink
Parcel#: 10018838
Parking: Attached, Drain, Garage, Water Available
Patio/Porch: Patio
Pets Allowed: Breed Restrictions, Cats OK, Dogs OK, Number Limit, Size Limit
Sewer: Public Sewer
Water: Public
Room Sizes
Great Room: 18 x 17 Level - First
Bathroom: 11 x 6 Level - First
Bedroom: 12 x 11 Level - First
Laundry: 10 x 6 Level - First
Dining Room: 18 x 10 Level - First
Entry/ Foyer: 11 x 9 Level - First
Primary Bathroom: 9 x 8 Level - First
Kitchen: 18 x 12 Level - First
Primary Bedroom: 16 x 14 Level - First
Local Schools
School District: Jackson Local
Listed By / Shown By
Listed By
Agency Name: Cutler Real Estate
Agency Contact: mbailey@cutlerhomes.com, 330-495-7430
Shown By
Agent Name: Shari Thokey
Agent Phone: (937) 216-8108

Estimate Your Payment
Estimated Payment
$ 2,856.00 per month $2,031.50 Principal & Interest $683.33 Property Tax $141.17 Homeowner's InsuranceChange Payment Information

Shari Thokey
Cell: (937) 216-8108
Email Me

Privacy Policy / DMCA Notice / ADA Accessibility


This site is hosted, designed and copyright
© 1994 - 2026 by
Delta Media Group, Inc. -- Patent Pending --